
Available
Residence B2
Two-bedroom residence
- Area: 70.03 m²
- 2 bedrooms
- 2nd floor
Balcony · Lift (concept design) · Storage room, about 13.47 m²
€250,000
AvailableMVR 19 · Patras, Greece
Two-bedroom residence
The family layout of the first floor: two bedrooms, a generous living room with kitchen, a balcony and the largest entry in the building. B2, one floor up, has the same plan.
€250,000Full price, recorded in the deed. Taxes and fees are extra.
Designed for the €250,000 change-of-use route. Eligibility is subject to completion of the change of use and to the Greek authorities' decision.
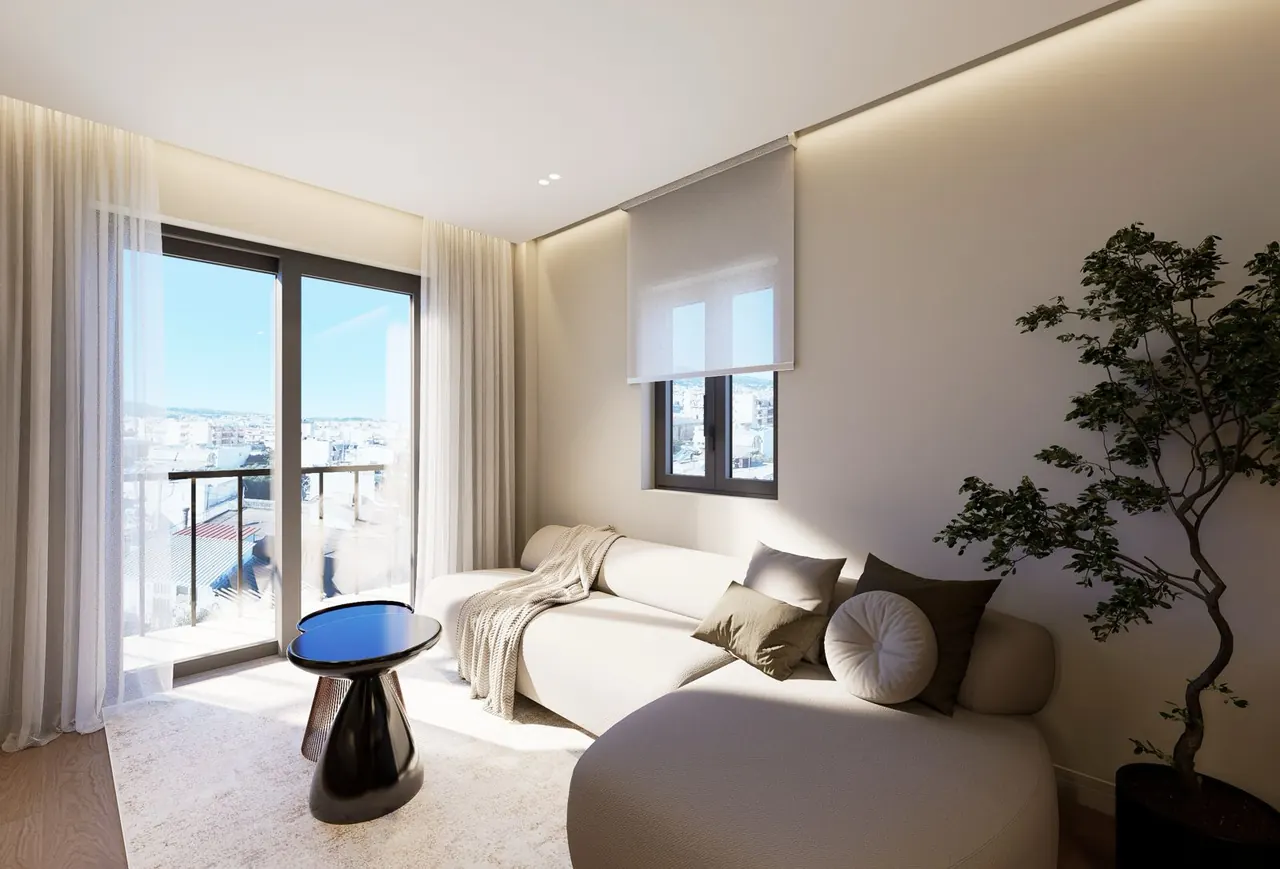 Concept render · illustrative
Two real bedrooms and a living room of over 25 m².
A second bedroom for parents or grown-up children visiting.
One floor up, with a balcony, without being at street level.
A description of the layout, not financial or immigration advice.
A2 shares the first floor with A1. Its plan matches B2’s, the residence the interior renders show.
Concept design. Areas are the main-use figures provided with the concept design and are not yet architect-signed.

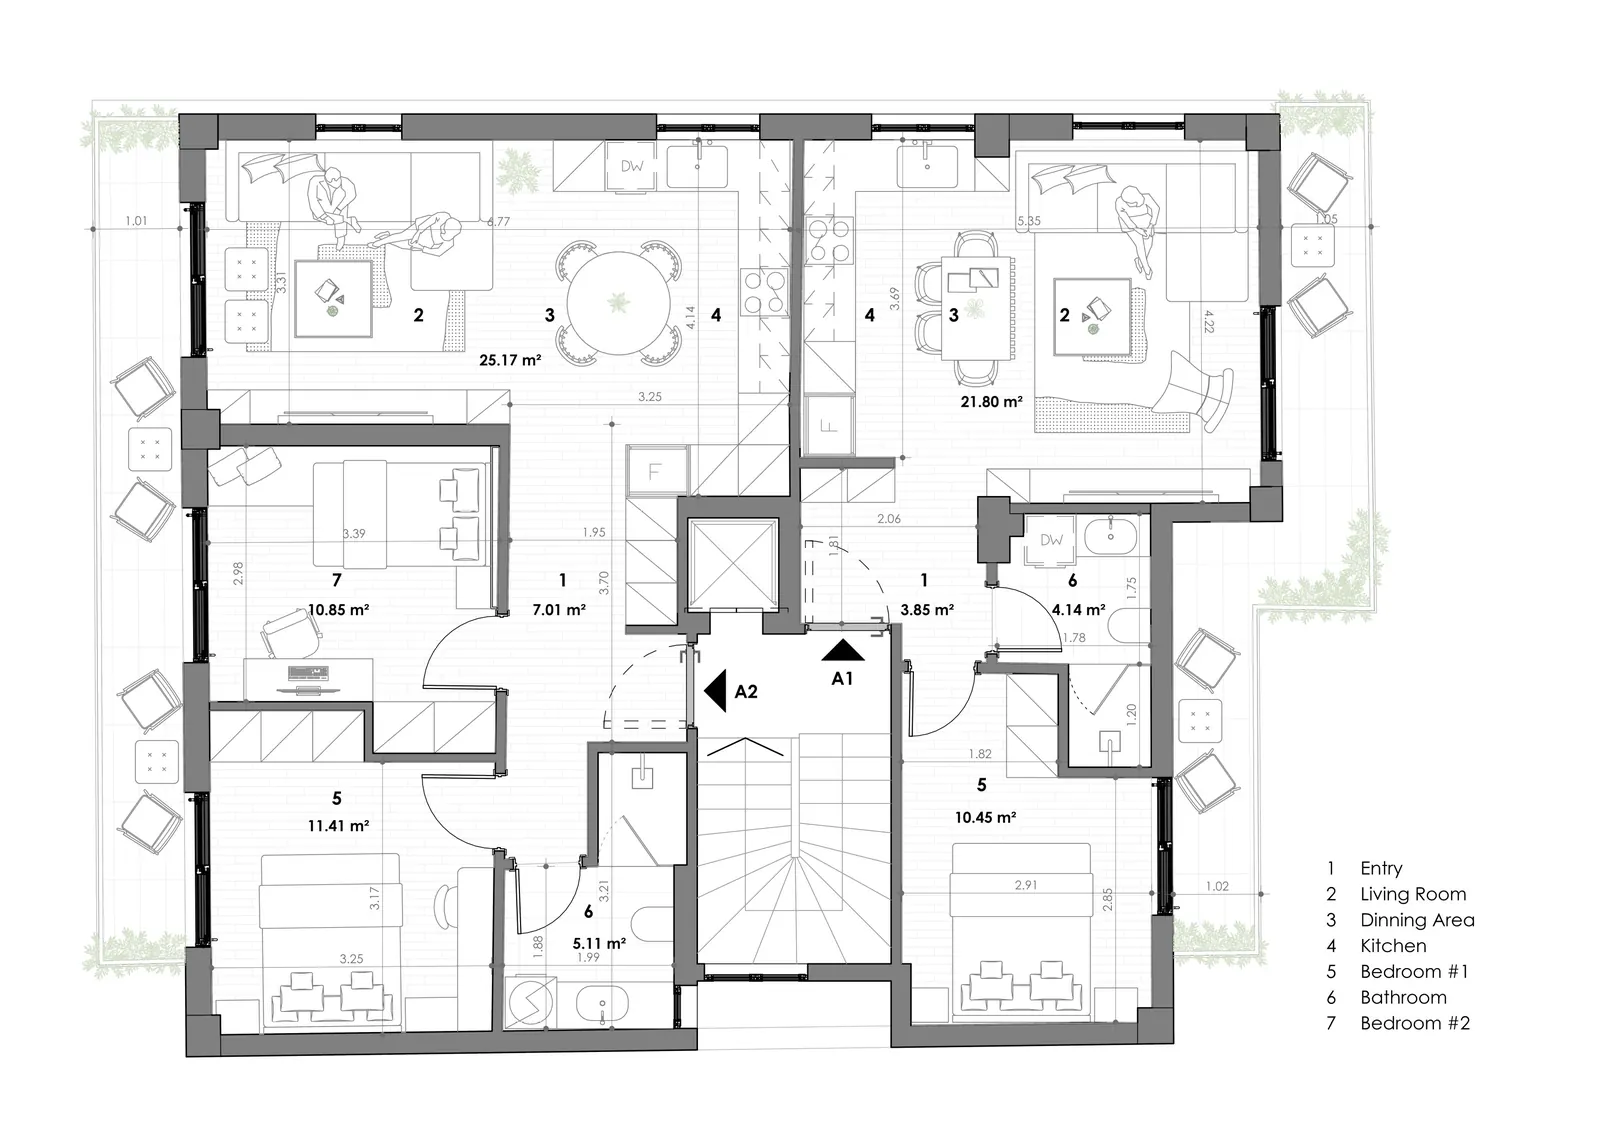 Floor plan · concept design
| Room | Net area | What to know |
|---|---|---|
| Entry | 7.01 m² | A 7 m² entry, room for a wardrobe and a coat rack. |
| Living room, dining area and kitchen | 25.17 m² | About 25 m² for living, dining and the kitchen. |
| Bedroom 1 | 11.41 m² | A bedroom of about 11.4 m². |
| Bedroom 2 | 10.85 m² | A bedroom of about 10.9 m². |
| Bathroom | 5.11 m² | A bathroom of about 5 m². |
| Sum of the rooms | 59.55 m² | Net room areas; the residence's main-use area is 70.03 m², which also counts walls and circulation. |
No. 3, about 12.58 m²
Storage room no. 3 in the basement, about 12.58 m².
The seven storage rooms will be created by dividing the building's one registered basement store in a new horizontal-property deed; each is planned to be sold in the same deed as its residence.
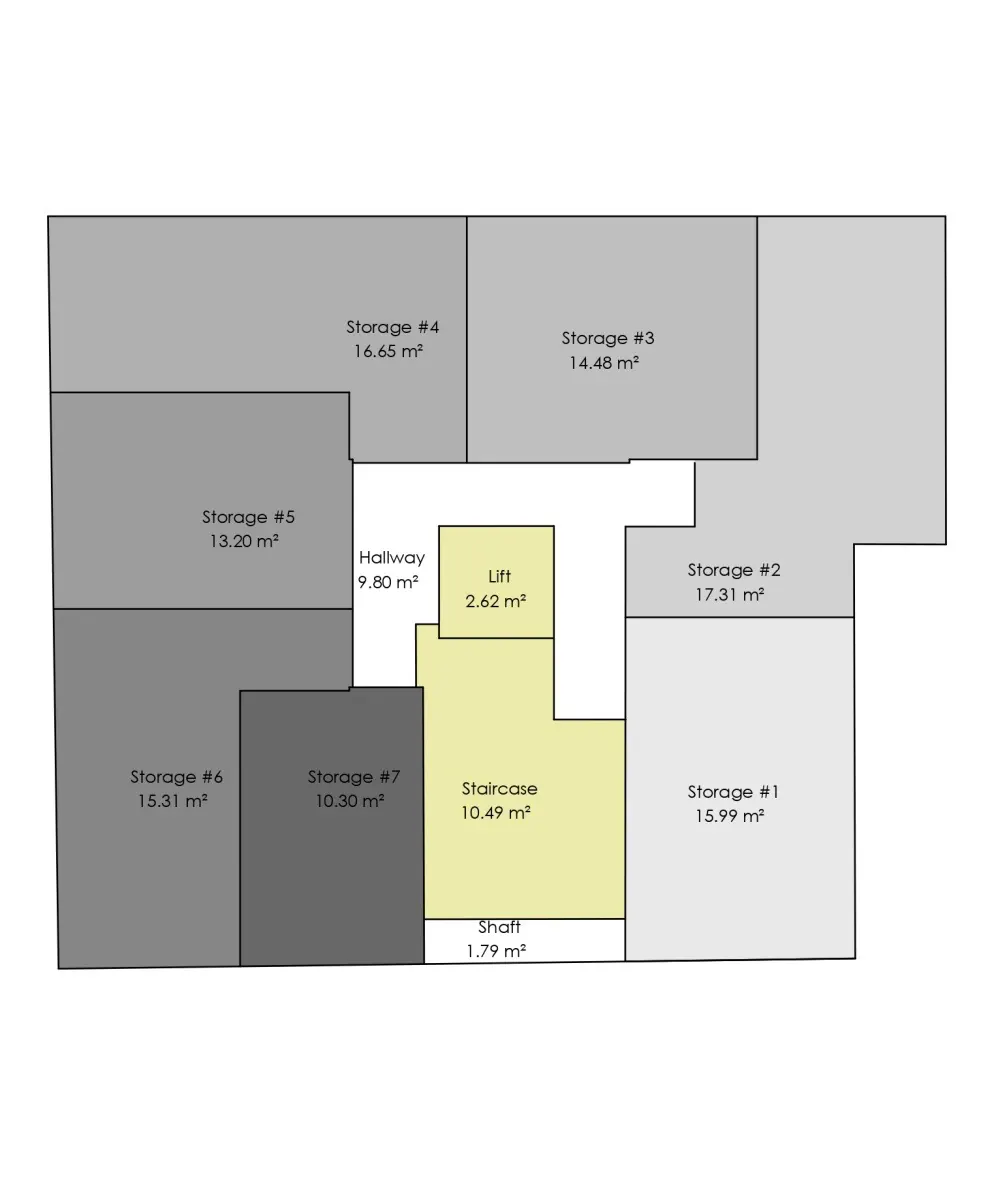 Area key · concept design
A balcony
A balcony on the first floor, per the concept design.
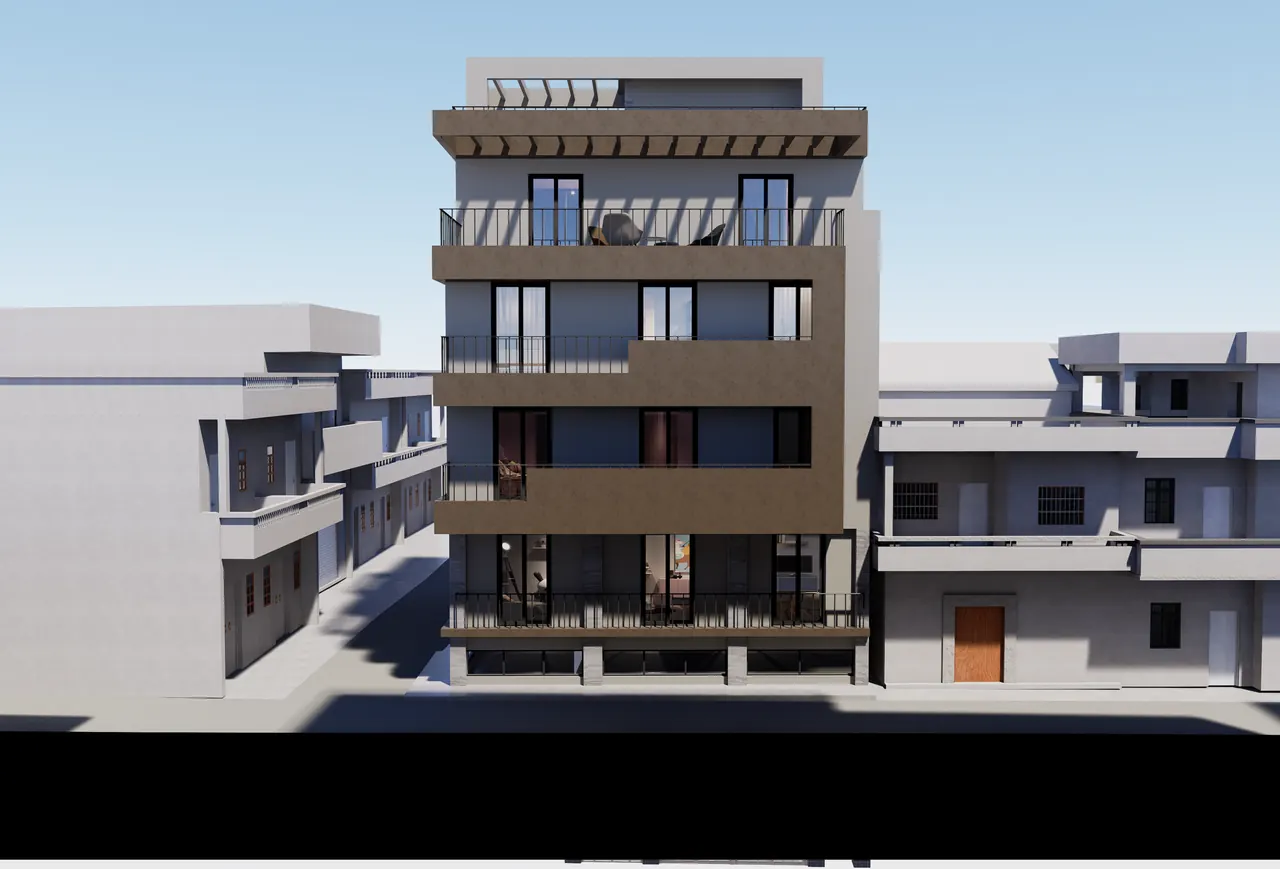 Concept render · illustrative
Mavromataion Street in south Patras: a residential area between the port, the hospitals and the centre.
Distances measured from Mavromataion Street with OpenStreetMap routing.
All the residences are completed together, as one conversion of one building. The developer’s target is Target Q4 2027, by December 31, 2027.
Status as of September 28, 2026. Every future date is an estimate or a target that depends on permits and the authorities; no date is guaranteed.
A2 is designed for the €250,000 change-of-use route: one property supporting one investor’s application, with the family who join it. You can apply only after the conversion is complete and the full price is paid.
Ask for the drawings, the draft terms and where each document stands, then verify the company, the title and the permits through your own channels.
Your lawyer, not ours: tax number, bank account, title and permit checks, and a reading of every contract before anything is signed.
10% of the price, counted towards the price, and returned in full if the permitting act for the change of use is never issued.
Once the permitting act and the new horizontal-property deed exist, the balance goes into the seller's account at a Greek bank and the payment is written into the deed.
The conversion is finished and an engineer certifies the change of use. Only then can an application be filed.
Your lawyer submits it online, you attend in person for fingerprints, and the Greek authorities decide.
The price plus the purchase taxes and fees and the permit fee for the main applicant, at today’s rates.
| Item | From | To |
|---|---|---|
| Purchase price | €250,000 | €250,000 |
| Property transfer tax (3.09%) | €7,725 | €7,725 |
| Notary (0.65% to 1.00%, plus 24% VAT) | €2,015 | €3,100 |
| Land registry and Cadastre (about 0.50%) | €1,250 | €1,250 |
| Your lawyer (0.50% to 1.00%, plus 24% VAT) | €1,550 | €3,100 |
| Golden Visa fees, main applicant (€2,016) | €2,016 | €2,016 |
| Indicative total | €264,556 | €267,191 |
Indicative only, last updated October 13, 2026. Not included: family members' permit fees, translations, health insurance, and the VAT question that is still open. The announced 15% transfer tax for non-EU buyers is not law. Your lawyer confirms the final figures.
Same plan, one floor lower. Prices and status are shown on each page.
They show B2, which has the same plan; they are illustrative.
Available
Residence A2 is open for reservation.
A question, a request for the documents or for reservation details. We reply in English or Greek.
Thank you
Your reference:
We have your enquiry and will reply by e-mail.
Please quote this reference if you write to us again.
Available
Two-bedroom residence
Balcony · Lift (concept design) · Storage room, about 13.47 m²
€250,000
AvailablePenthouse
Three-bedroom penthouse
Terrace and roof garden · Lift (concept design) · Storage room, about 15.14 m²
Price on request
Available
One-bedroom residence
Balcony · Lift (concept design) · Storage room, about 13.47 m²
€250,000

